
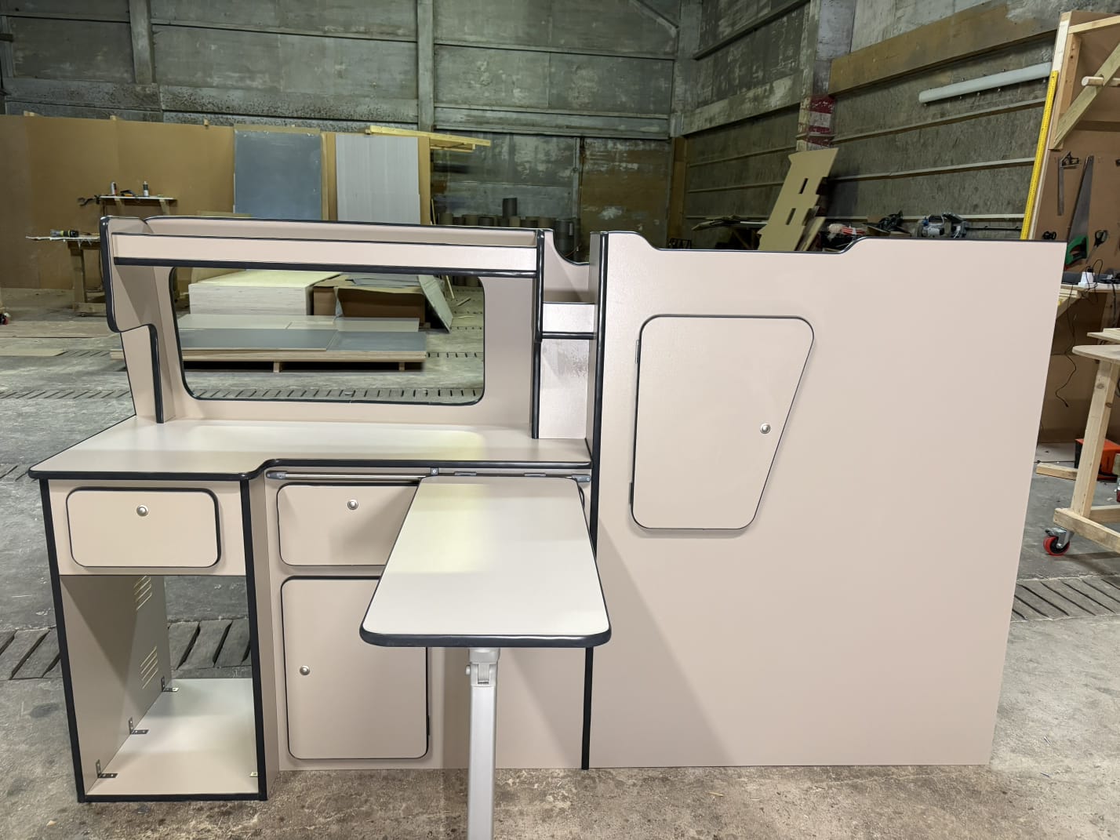
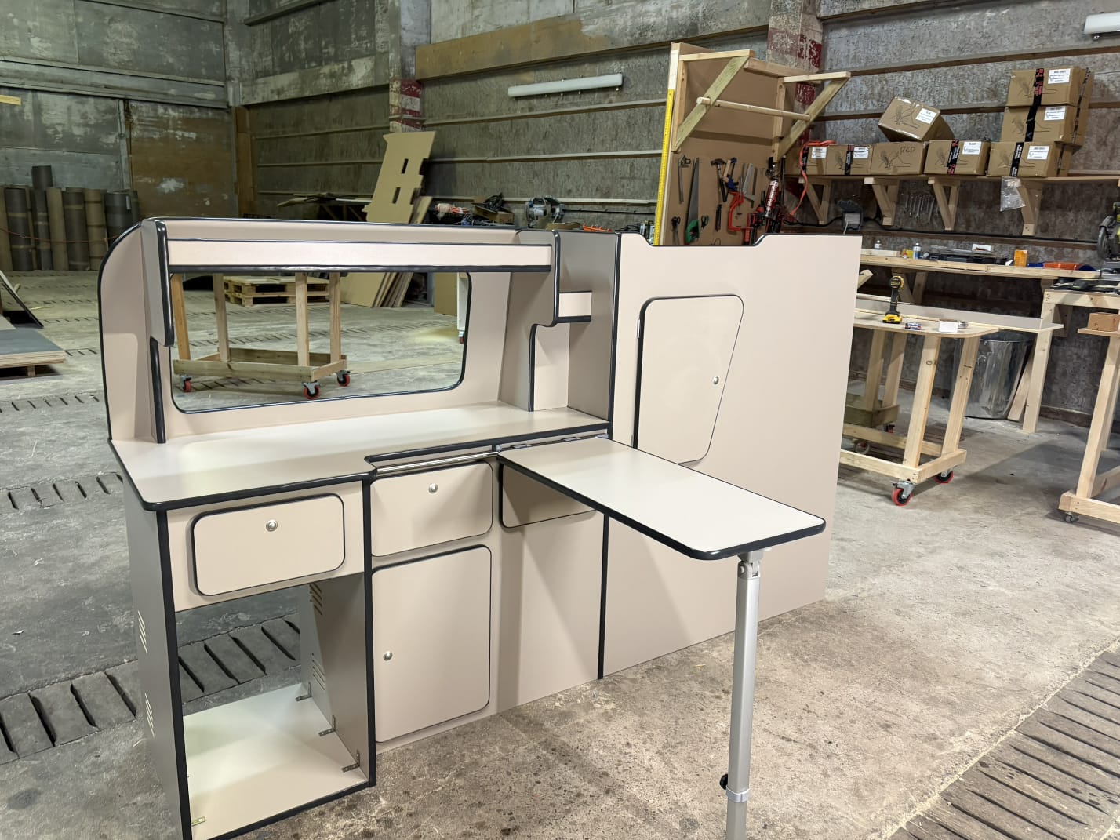
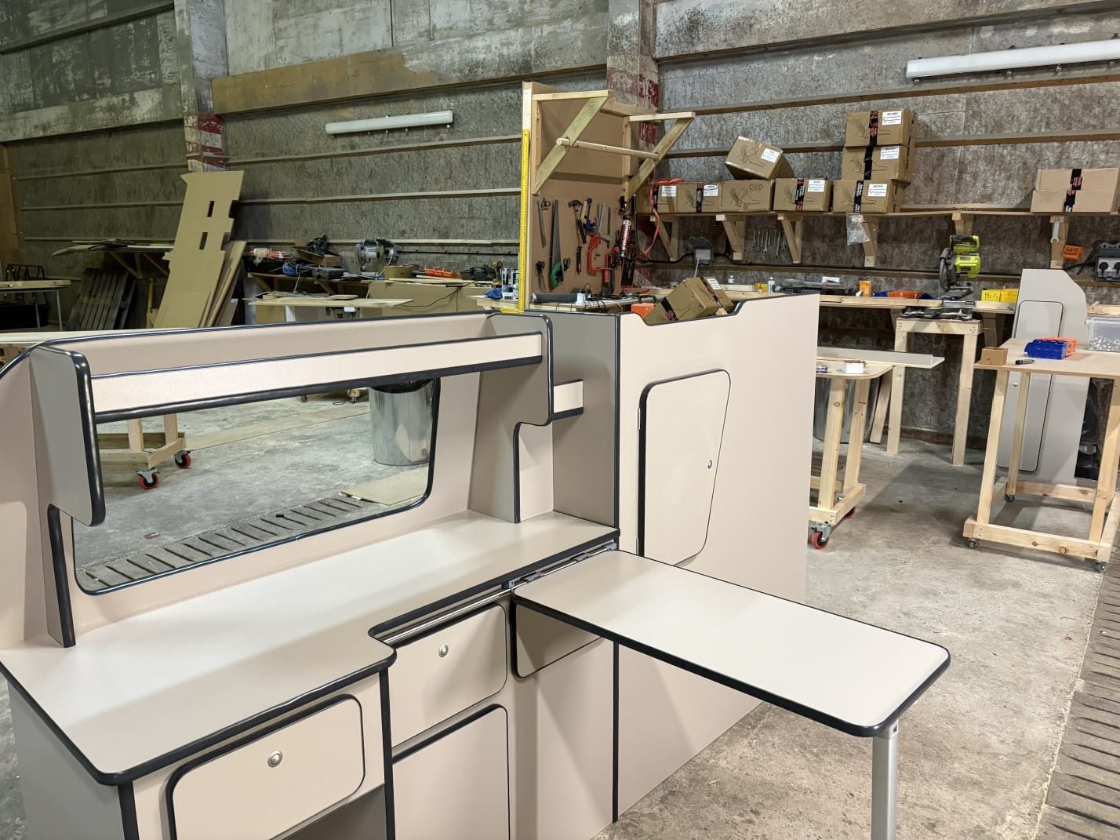
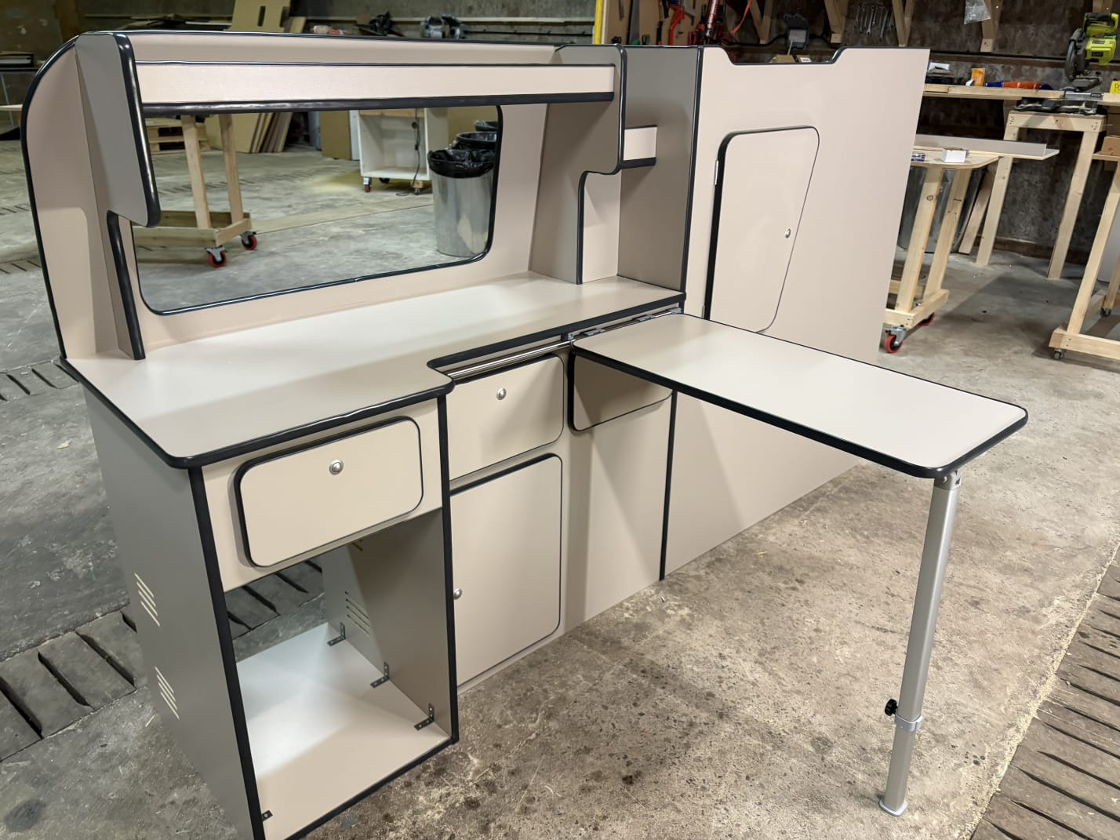


VW Caddy Campervan Kitchen – Designed for Compact Interiors Without Compromise
Designing a campervan kitchen for the VW Caddy leaves no room for guesswork. Unlike medium and large vans, the Caddy’s compact interior means every millimetre matters, and poorly designed furniture can quickly overwhelm the space.
In particular, the Caddy’s reduced width, lower roof height and pronounced rear taper place strict limits on cabinet depth, worktop height and bed clearance. As a result, scaling down furniture from larger vans rarely works in practice.
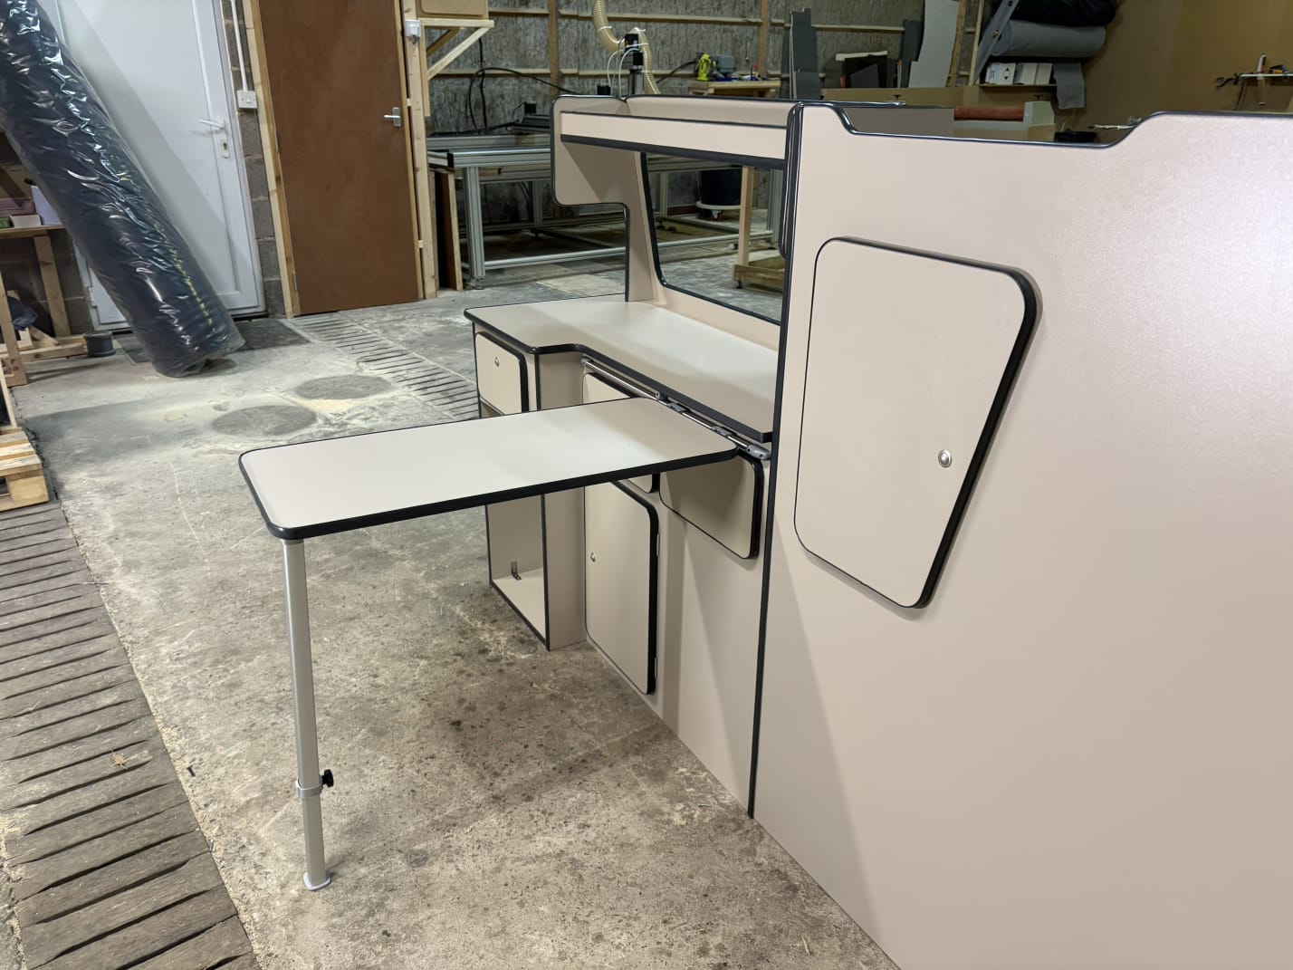
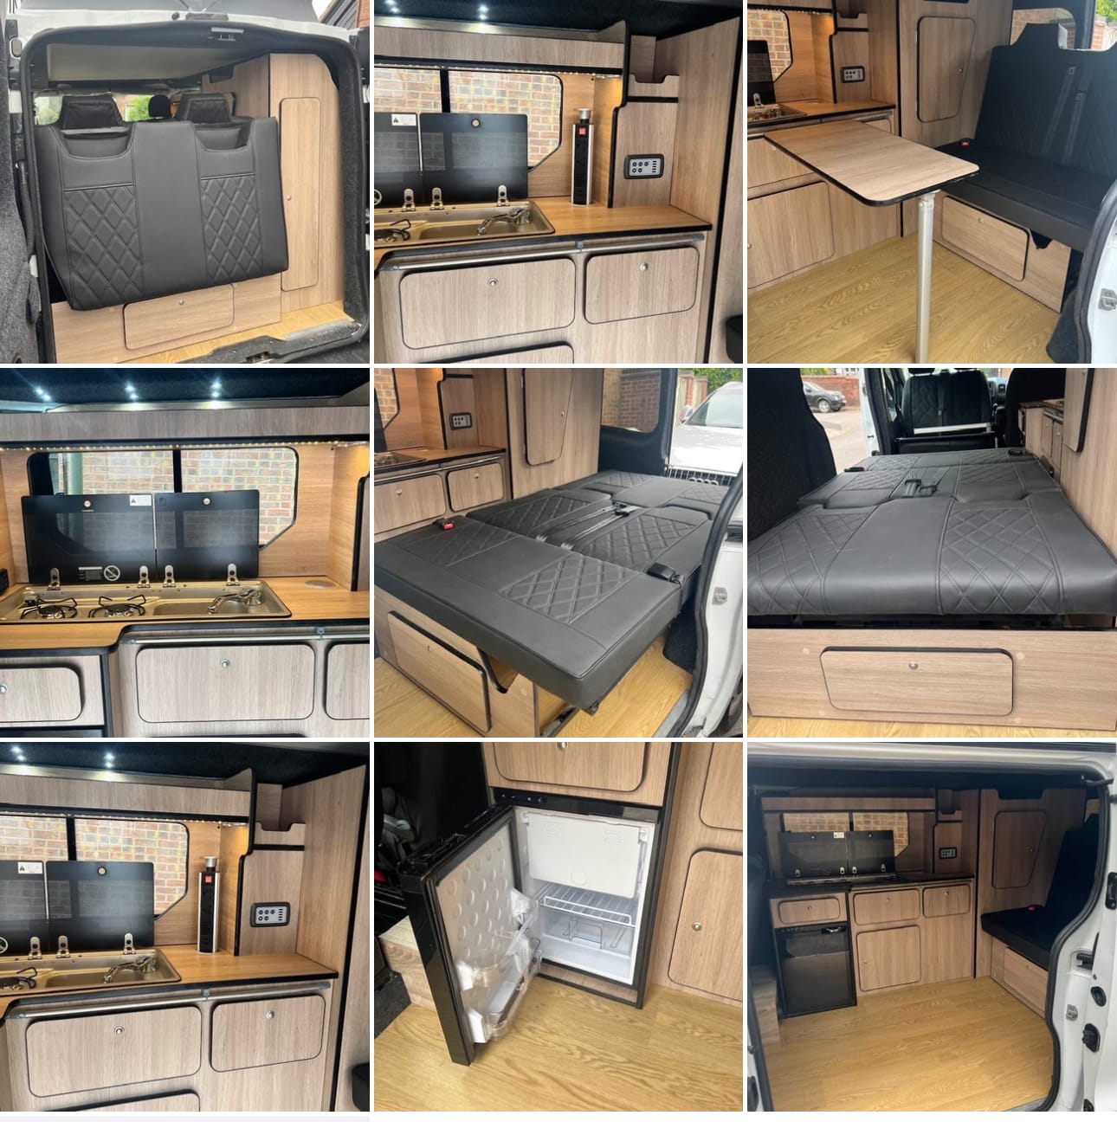
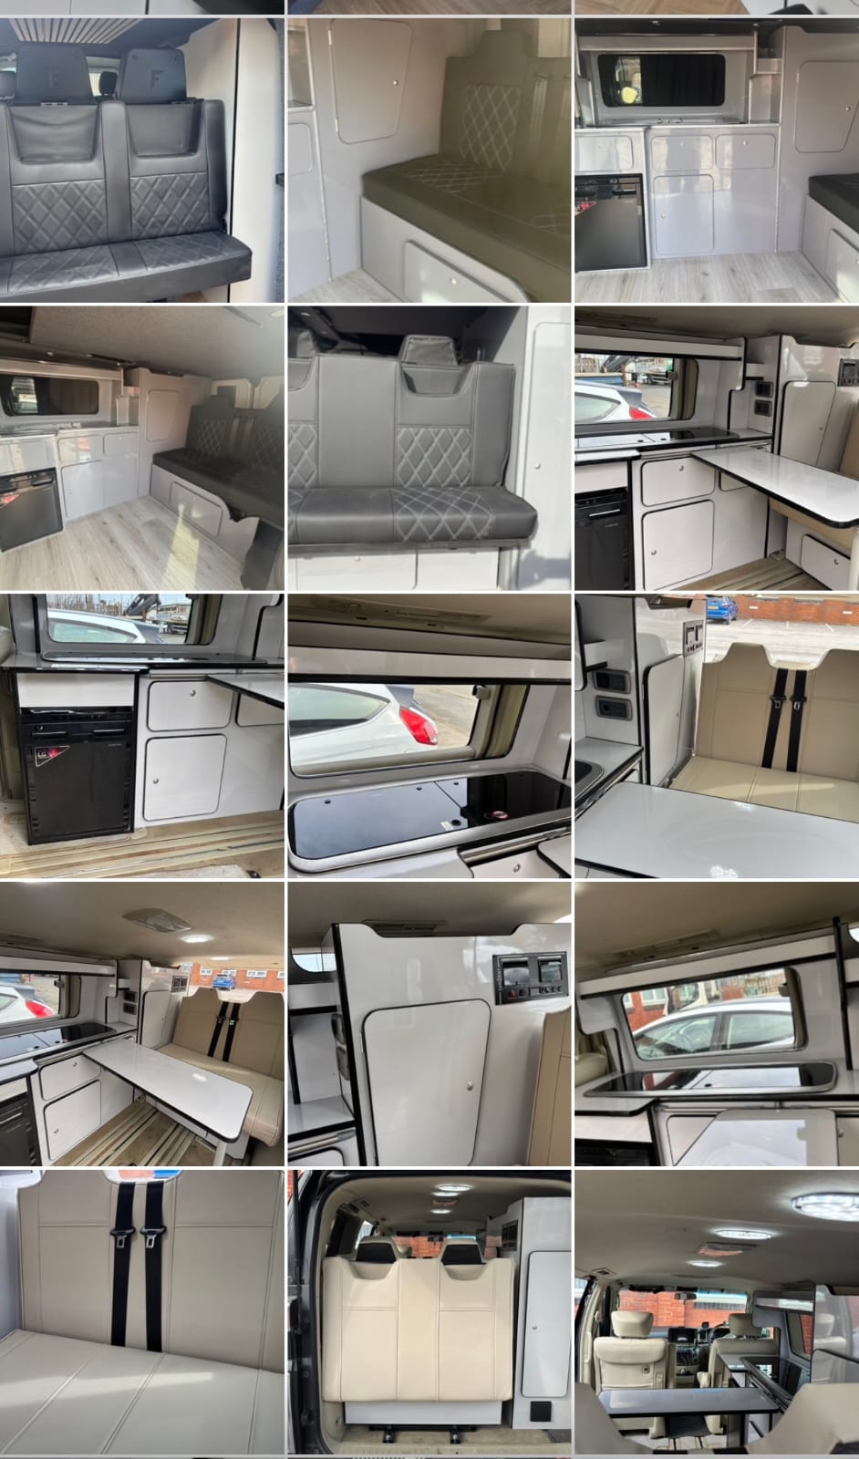
That is why this VW Caddy Campervan Kitchen has been engineered specifically around the Caddy platform. Built from the ground up to suit its compact proportions, it delivers a balanced, unobtrusive and genuinely practical kitchen layout inside one of the UK’s smallest campervan bases.
Engineered Around the VW Caddy’s Unique Geometry
The Caddy’s interior layout differs significantly from larger vans. In particular, its lower roof height and narrower width place strict limits on furniture design.
This kitchen is therefore engineered around:
-
Lower overall roof height
-
Narrower wheel arch spacing
-
Steeper upper wall curvature
-
Pronounced rear taper
-
Limited worktop depth potential
-
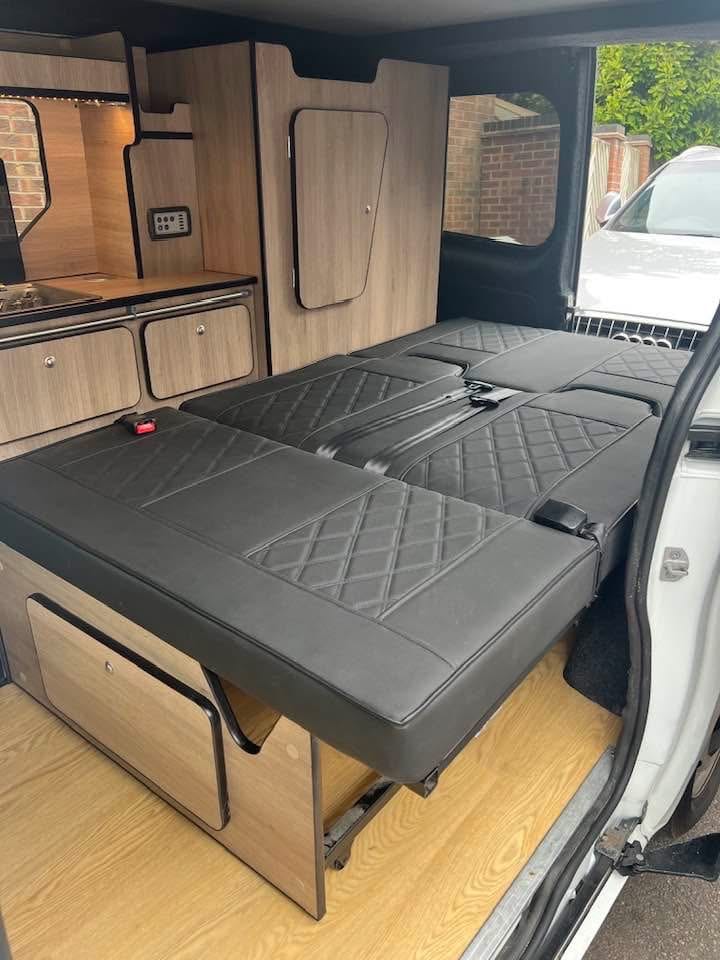
Sliding door position relative to common bed layouts
Because of this approach, the kitchen integrates cleanly into the cabin without restricting movement or functionality.
Two Dedicated Versions: Caddy SWB and Caddy Maxi
The standard Caddy and the Caddy Maxi behave very differently inside once converted. As a result, a single furniture template would lead to awkward proportions.
For this reason, two independent CNC models are used.
Caddy SWB Kitchen Unit
Designed for true micro-campers, it:
-
Minimises intrusion into walkway space
-
Uses lightweight, compact storage solutions
-
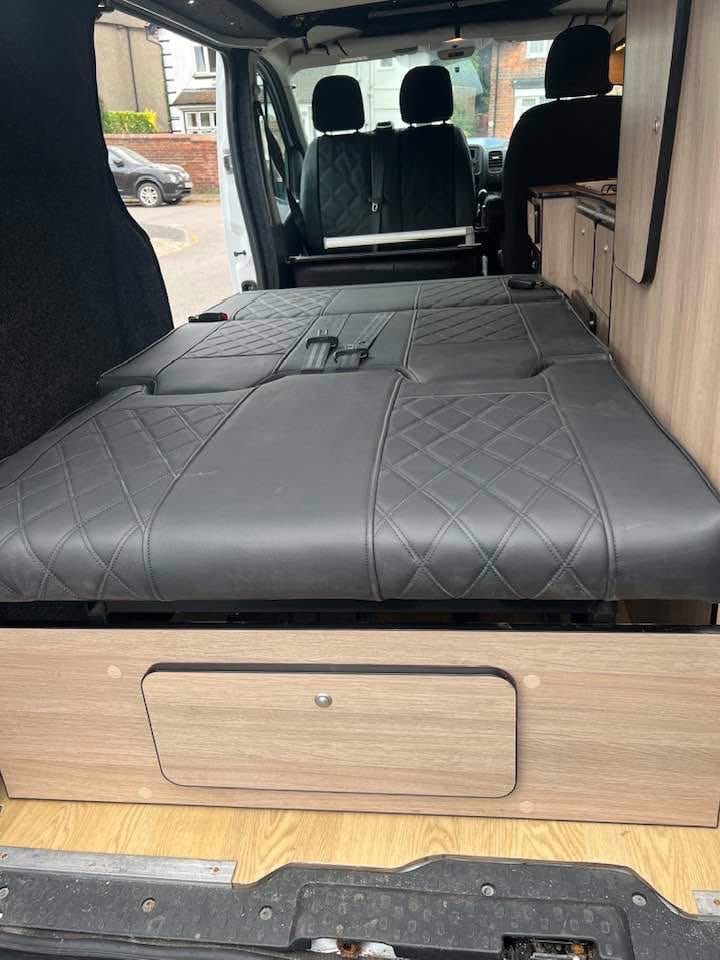
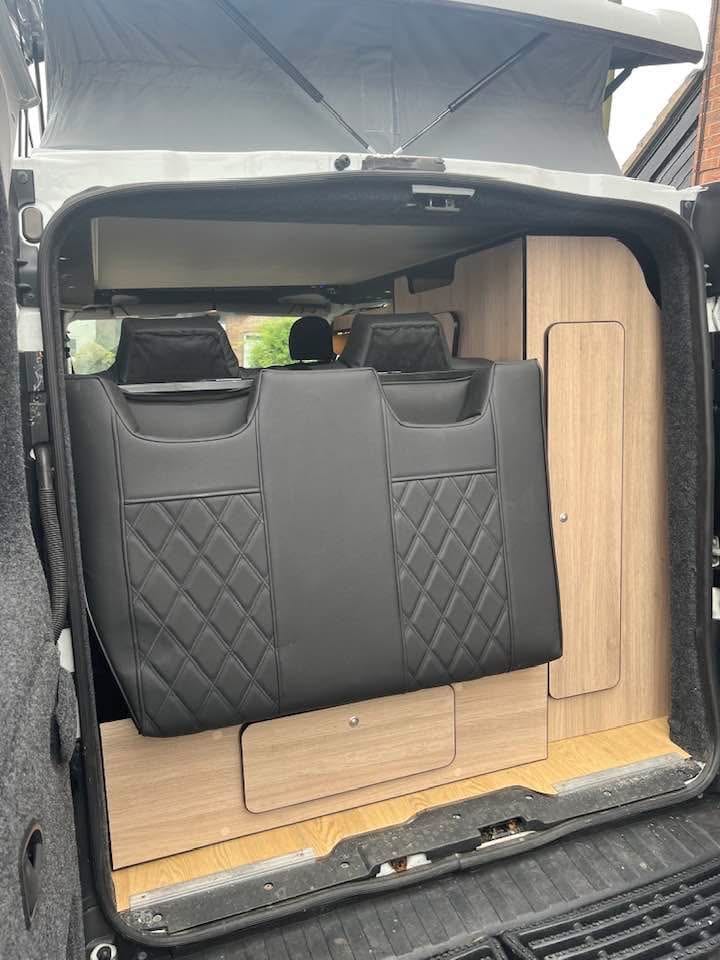
Works cleanly with ¾ bed frames or slide-out sleeping systems
-
Supports quick-access cooking at the sliding door
This layout is ideal for solo travellers, city explorers and stealth builds.
Caddy Maxi Kitchen Unit
By contrast, the Maxi version allows:
-
Increased worktop length
-
Taller cabinet potential
-
Greater appliance compatibility
-
Better integration with full-length bed systems
As a result, it delivers big-van usability inside a compact footprint.
CNC-Cut Precision for Compact Camper Accuracy
In smaller vans, imperfections are far more noticeable. For example, a leaning cabinet or poor alignment can dominate the entire interior.
This kitchen avoids those issues by following the Caddy’s structure precisely:
-
Lower sections align with the shallow wall curvature
-
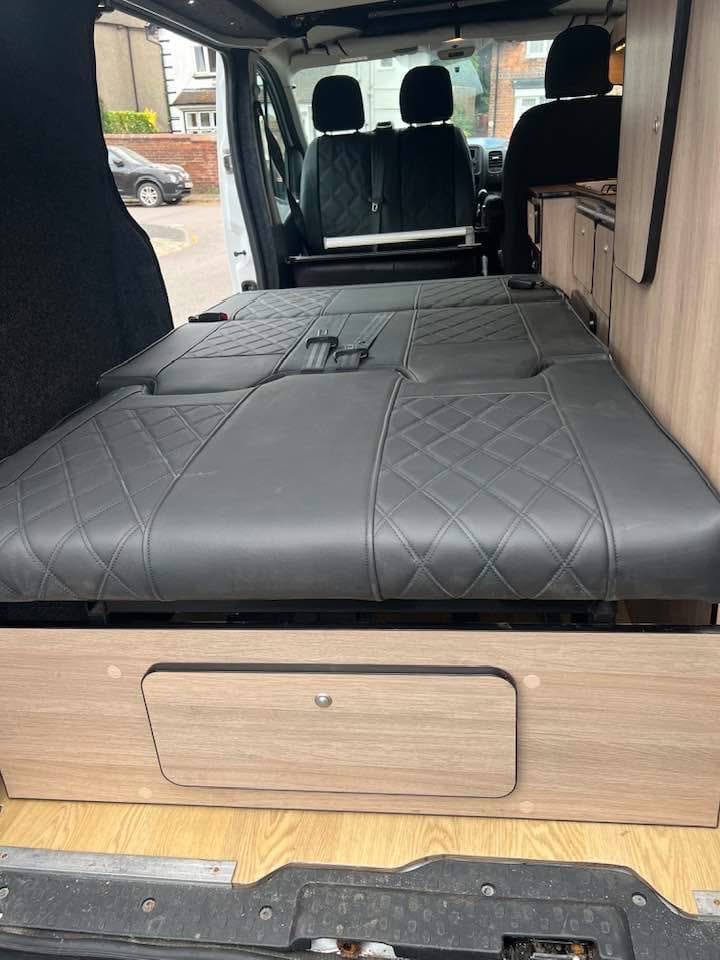
Kitchen depth allows bed platforms to operate smoothly
-
Upper edges follow the taper toward the roofline
-
Fixing points align with the Caddy’s internal frame
Because of this, the unit remains stable, quiet and visually proportionate.
Lightweight Laminated Ply Designed for Micro-Camper Use
Micro-campers often experience higher condensation levels and more frequent loading. Therefore, material choice is critical.
This kitchen uses premium lightweight laminated ply because it:
-
Resists moisture and temperature variation
-
Maintains rigidity in vibration-heavy environments
-
Avoids warping or delamination over time
-
Provides a clean, modern finish
-
Keeps vehicle weight low
Ultimately, it delivers durability without sacrificing performance.
Over 40 Finishes Designed to Enhance Small Spaces
In compact interiors, finish selection has a major impact. As a result, this kitchen is available in a curated range of colours and textures that work particularly well in micro-campers.
Options include:
-
Bright and neutral finishes such as gloss white and light grey
-
Modern dark tones including matte black and slate
-
Warm woodgrains like walnut and zebrano
-
Stone-inspired laminates such as concrete and marble effects
Each finish can be paired with matching or contrasting trim for a tailored look.
Practical Features Designed Around the Caddy Layout
All features are positioned specifically for real-world Caddy use. For example:
-
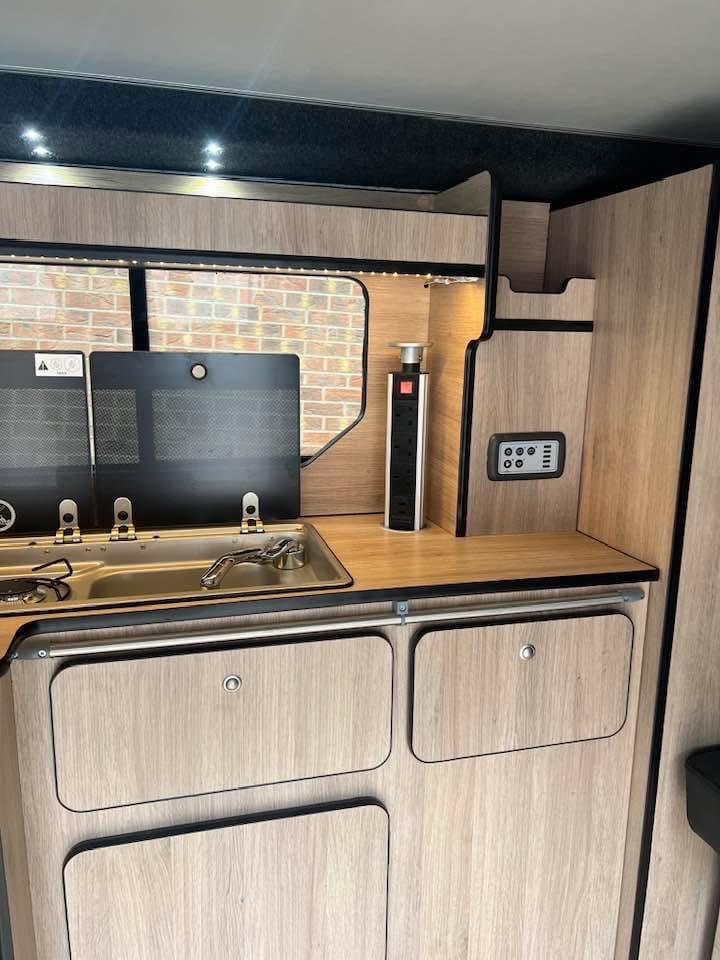
SMEV 9222 hob and sink units fit comfortably within narrow worktops
-
Fridge housings are positioned low to avoid obstructing bed operation
-
Side rail table systems support indoor or outdoor dining
-
Bed compatibility includes ¾ beds, crash-tested modular frames and fold-out systems
-
Worktop customisation allows finishes to match the overall interior theme
In addition, all spacing is calculated to preserve ease of movement inside the van.
Why the VW Caddy Benefits from a Purpose-Built Kitchen
-
Because the interior is compact, universal furniture simply does not work
-
As a result, every millimetre of depth must be calculated
-
Bed mechanisms require predictable, repeatable clearance
-
Cooking must remain comfortable both inside and at the sliding door
-
Storage organisation is essential in small spaces
-
Worktop height must match the Caddy’s roof and seating position
This kitchen addresses all of these requirements directly.
Why This Is the Leading VW Caddy Campervan Kitchen
-
Engineered specifically around VW Caddy geometry
-
Separate SWB and Maxi designs
-
Lightweight materials ideal for micro-campers
-
Extensive range of colours and finishes
-
Appliance integration designed for compact living
-
Perfect for stealth campers, day vans and touring builds
-
UK delivery and professional installation available